
Luxury Apartment Floor Plans at 675 N Highland

Studio, one, two, and three bedroom apartments in Atlanta's Virginia-Highland neighborhood, with open layouts, private balconies, and pricing and availability updated daily.



Living room with a navy accent wall, tan leather sofa, nesting coffee tables, and a sliding door to the balcony.
a clear black sky

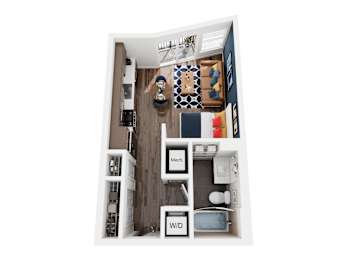
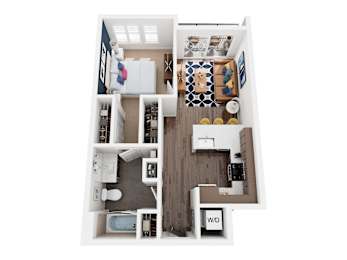
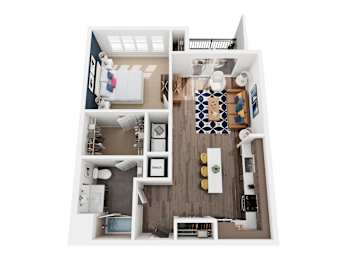
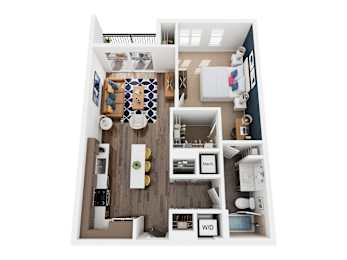
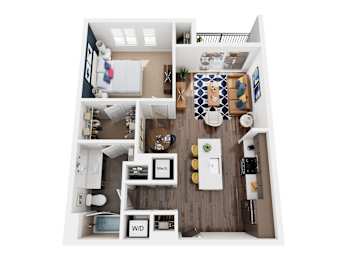
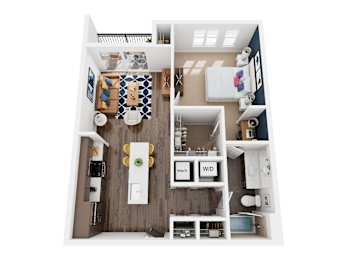
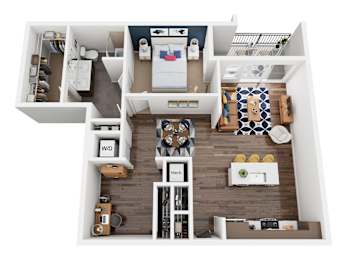
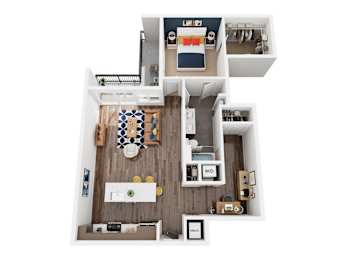
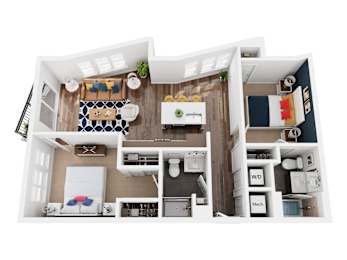
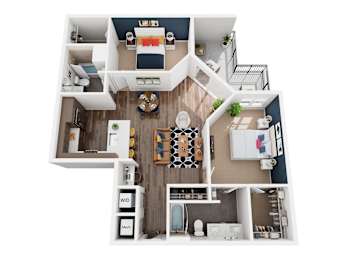
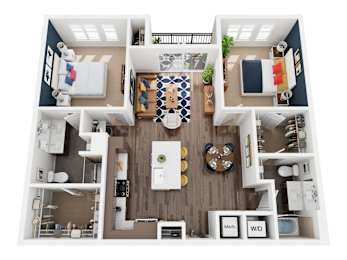
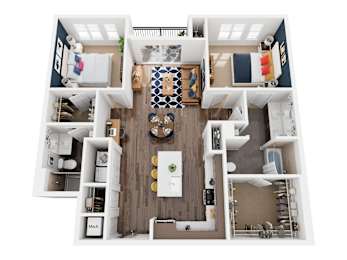
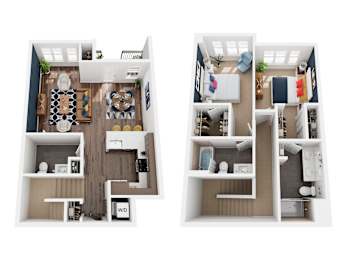
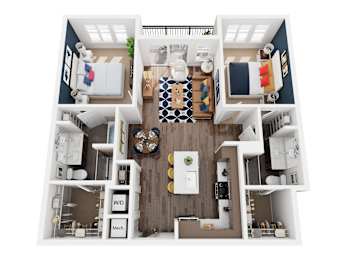
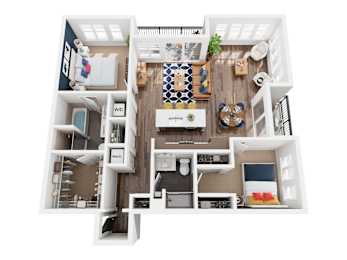
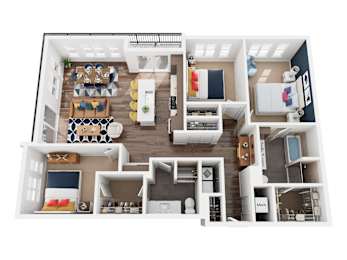
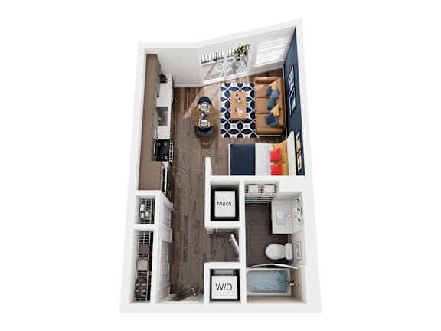
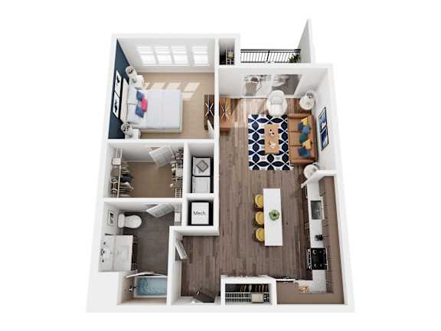
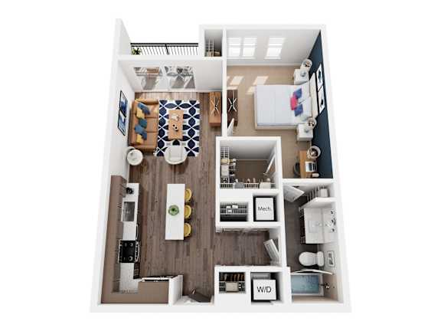
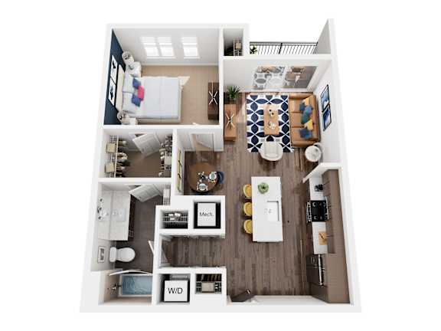
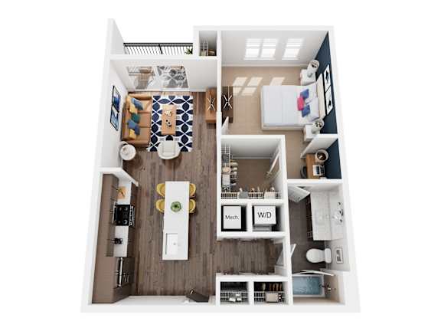
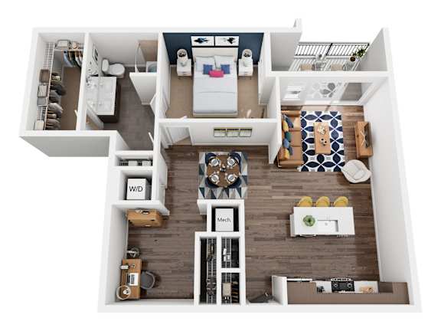
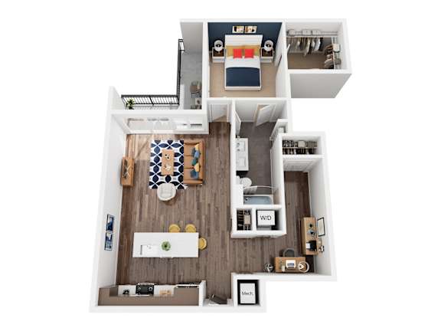
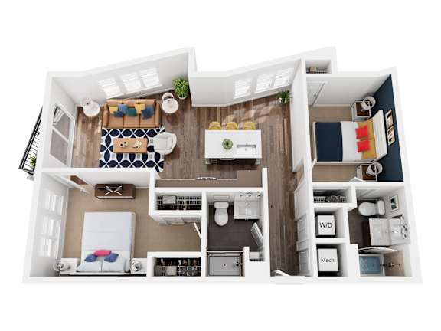
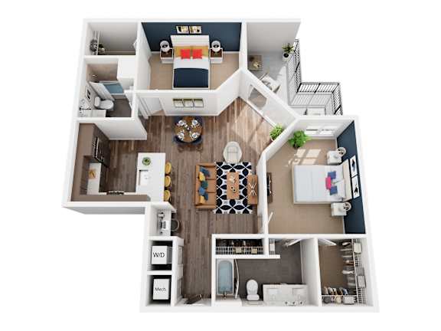
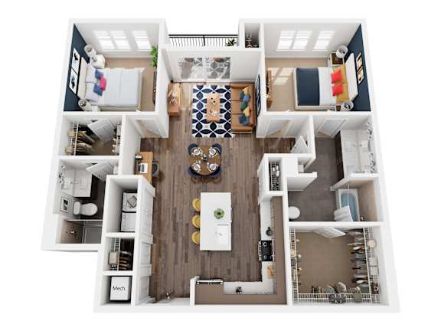
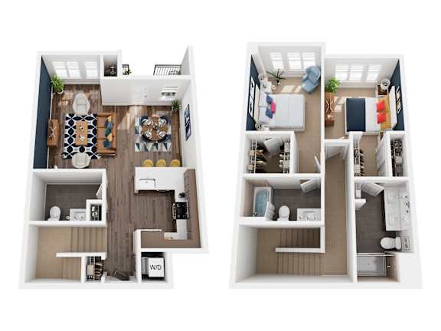
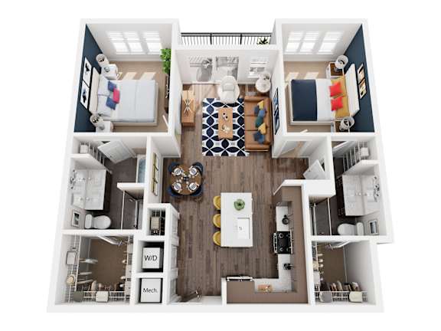
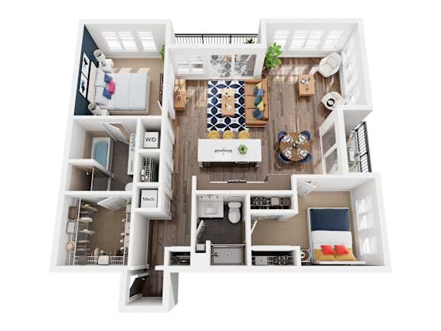
The ^FloorPlanName^ is one of sixteen floor plans at ^PropertyName^ in ^City^, ^State^. Spacious layouts and open kitchens. We offer floor plans from a 465 square foot studio to a 1,730 square foot three bedroom, with one and two bedroom layouts and two level townhomes that offer two and a half bathrooms. ^FloorPlanName^ pricing and availability are updated daily. Find the home that fits, then schedule a tour when you're ready!

Floor Plans

Introducing Total Monthly Leasing Price


Planning your budget is essential, and we’re here to make it simpler. Our Total Monthly Leasing Price reflects all fixed, mandatory fees alongside your base rent, giving you a complete picture of your monthly costs. To customize your Total Monthly Leasing Price and plan with confidence, use our Calculate My Costs tool found within the Map view. We’ve also provided a list of all potential fees you may encounter as a resident which can be found at the bottom of the page.

Transparency meets convenience—so you can focus on finding the perfect home.

Floor plans are artist’s rendering. All dimensions are approximate. Actual product and specifications may vary in dimension or detail. Not all features are available in every rental home. Please see a representative for details.


675 N. Highland Fee Table

To make things simple and clear, we’ve put together a list of potential fees you might encounter as a current or future resident. This way, you can easily see what your initial and monthly costs might be in addition to base rent.